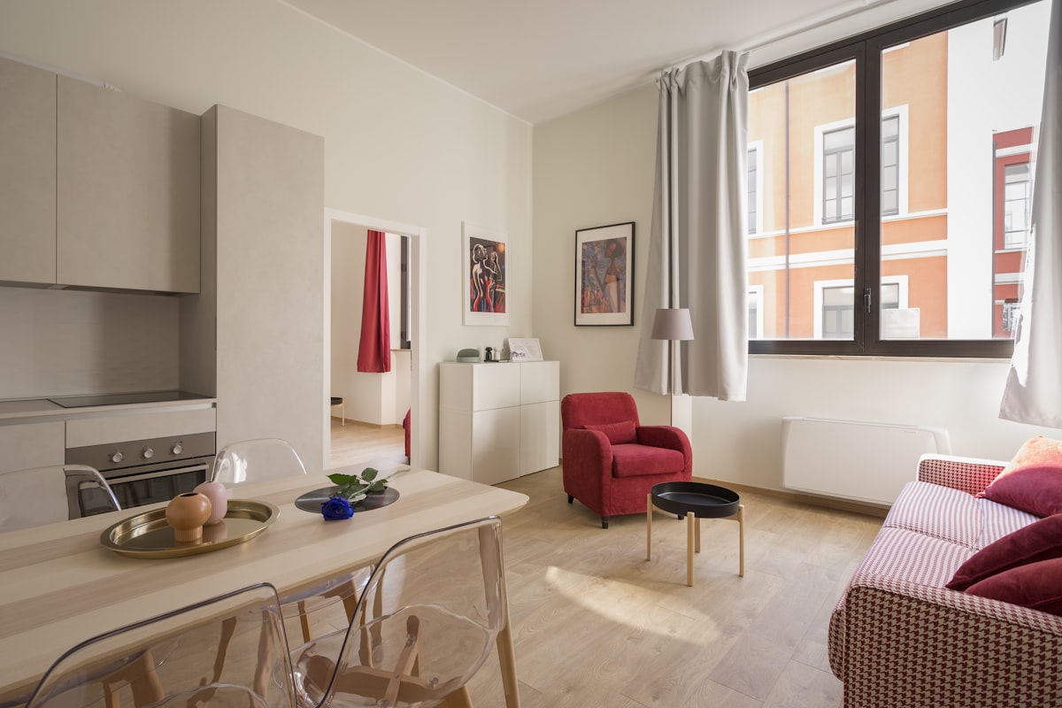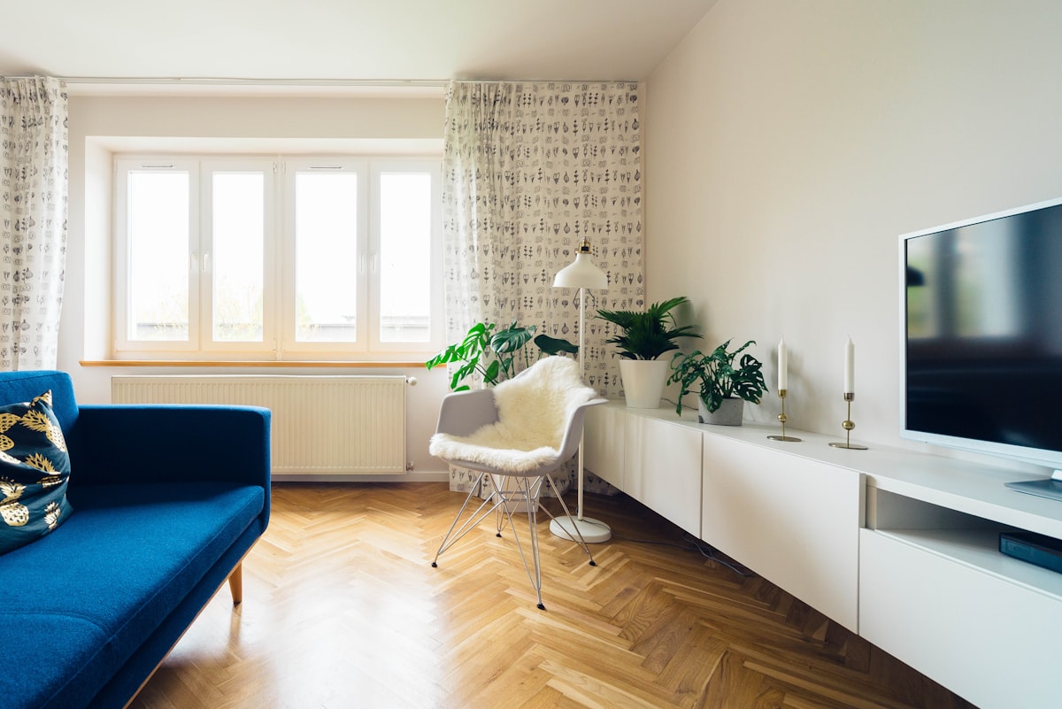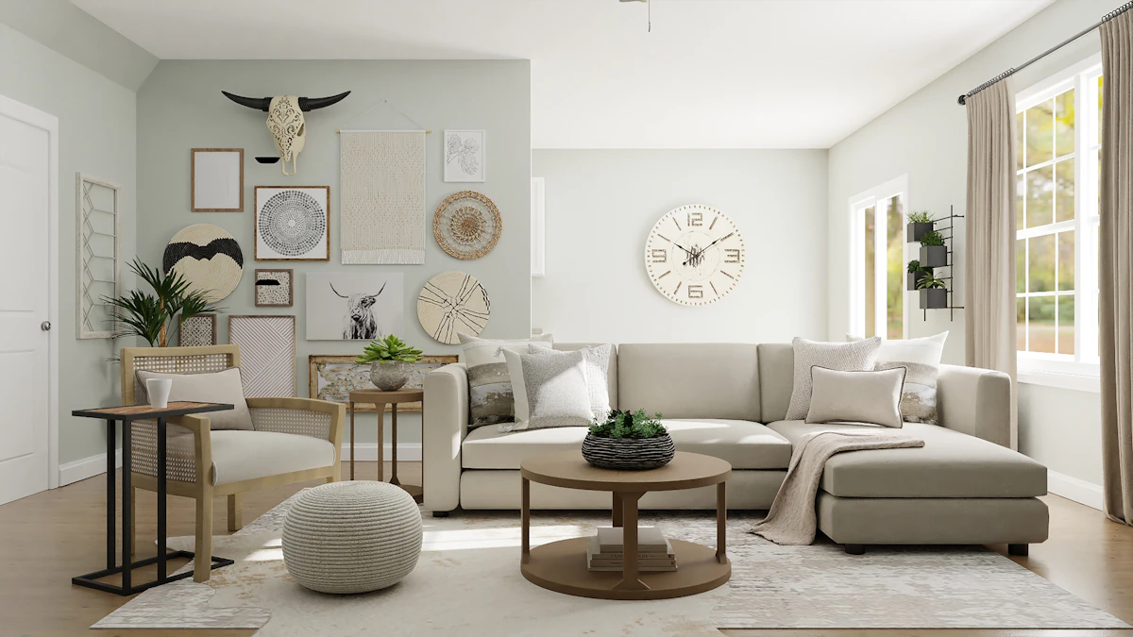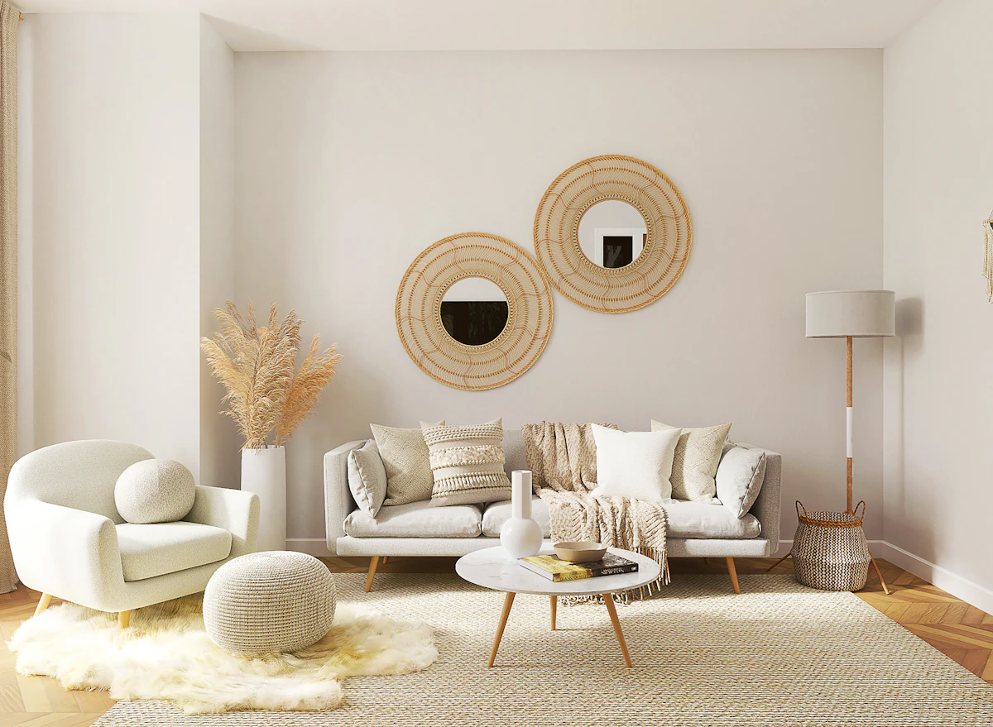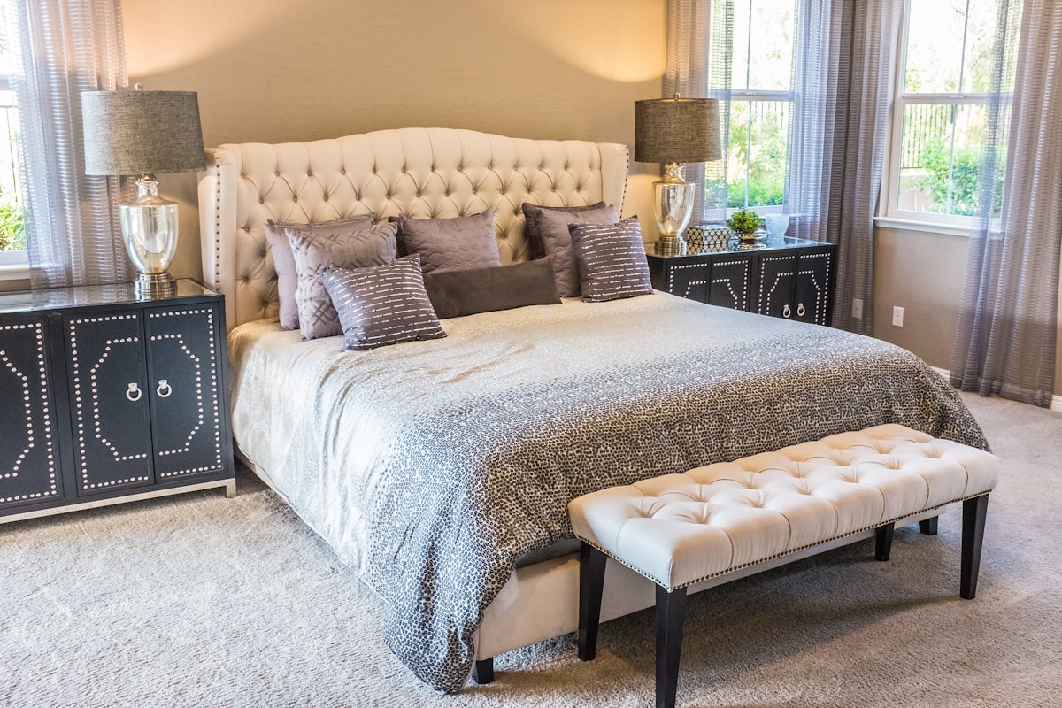
A warm, minimal interior in natural light

Longevity-Supporting Spatial Design

  • Interiors that influence behaviour
  • enhance well-being
  • elevate performance
Begin a project
About

If fitness begins in the body, wellness begins in the space.

Studio Freeform designs interiors as health infrastructure rather than decoration. The studio's work begins with the human nervous system and ends with proportions, materials, lighting, and circulation that quietly support how a person actually lives in a space.

Psycho-Social Design
01Pillar I

Psycho-Social Design

  • Memory
  • Routine
  • Emotion
  • Culture

We design for the human behind the user. For memories, routines, emotional needs, cultural context.

Spaces influence whether the nervous system stays in fight-or-flight or shifts into regulation. Through proportion, materiality, acoustics, and visual softness, we lower subconscious stress and support emotional clarity.

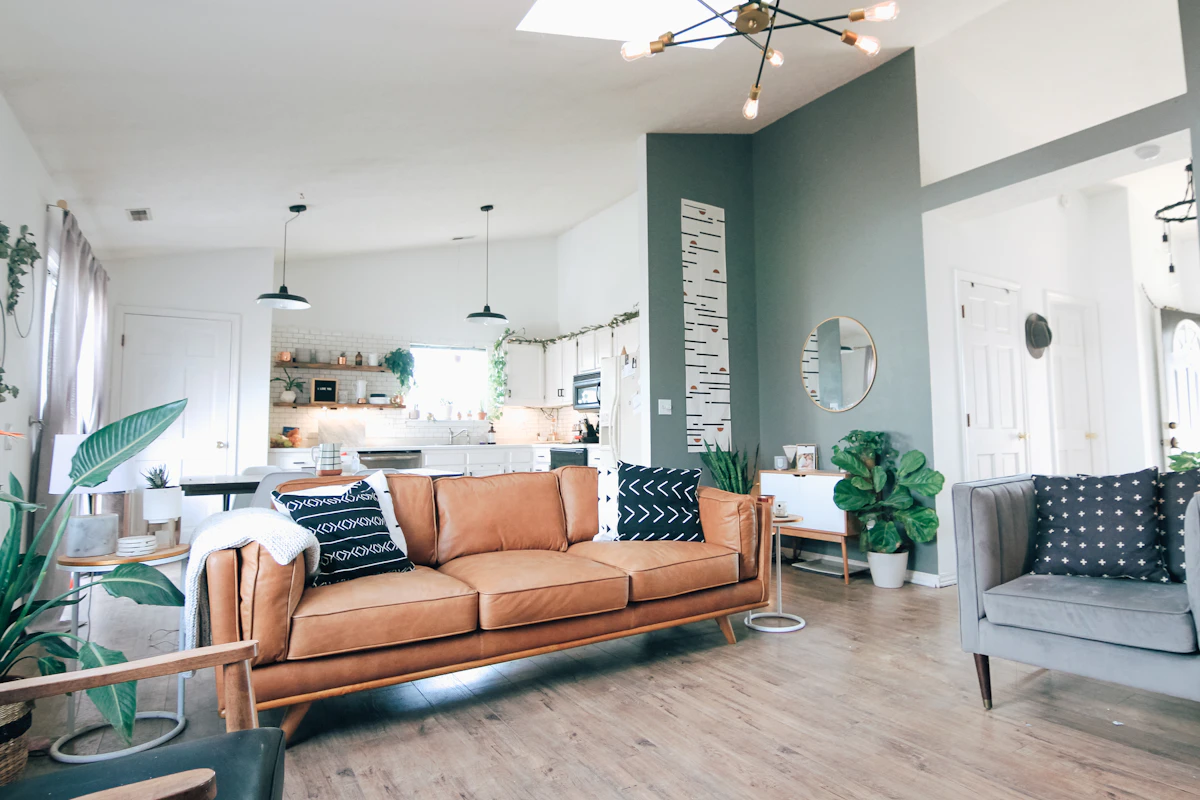
Emotional Architecture
02Pillar II

Emotional Architecture

  • Proportion
  • Tactility
  • Light
  • Order

Every form, material, and detail holds energy. Shaped consciously to evoke calm, clarity, connection.

Aesthetics communicate safety or threat to the brain before the conscious mind reads them. Balanced proportions, calming palettes, tactile materials, and visual order soothe anxiety and steady focus.

03Pillar III

Functional Flow

Spaces must work as beautifully as they look. Circulation, light, storage, layout aligned to the life inside them.

Poor layouts force the body into micro-strain every day. Ergonomic paths, correct seating heights, intuitive zoning, and layered lighting reduce physical fatigue and protect long-term health.

  • Circulation
  • Ergonomics
  • Zoning
  • Layered light
Functional Flow
Selected projects

A working archive of considered spaces.

McBrex Lifesciences · Commercial · Office
McBrex Lifesciences
01

McBrex Lifesciences

Panchkula · 2023

Project case studies populate as photography is delivered. Each documents the brief, the psycho-social intent, the material logic, and the lived outcome.

In practice
01
Case Study

McBrex Lifesciences

A leadership floor calibrated for cognitive endurance.

Typology
Commercial · Office
Location
Panchkula
Year
2023
Area
3,500 sq ft
The brief

A pharmaceutical leadership team's headquarters, designed around a single question: how does a space sustain twelve hours of high-stakes decision making without exhausting the people inside it?

The ideology

The plan is built around a DNA-inspired matrix. Public, semi-public, and private zones interlock without forcing transitions, so movement through the day mirrors how thinking actually moves.

Lighting is layered to track circadian rhythm, reducing the late-afternoon energy drop without resorting to caffeine architecture. Acoustics are softened in collaboration zones and tightened in deep-work pockets.

Biophilic moments are not decorative. Plant placement, sightlines to natural light, and tactile material shifts give the nervous system small recoveries throughout the day.

Spatial logic · interlocking matrix
PUBLIC · ARRIVALSEMI · COLLABPRIVATE · DEEP WORKE ↗ S ↘ W10m

Public, semi-public, and private zones interlock like a DNA helix. Transitions are quiet, not gated.

Material logic
  • 01
    Tactile veneer
    Quarter-cut walnut, low-VOC finish
  • 02
    Acoustic textile
    Wool-blend, recycled core
  • 03
    Floor
    Honed limestone, warm grey
  • 04
    Accent metal
    Brushed bronze, hand-patinated
The outcome
"Reported reductions in late-afternoon fatigue and meeting overrun. Now the studio's most-cited reference for cognitive-endurance interiors."
III/ VI

Five movements, not a sales funnel.

The way we work is shaped by the same principles as the way we design. Listen first, decide slowly, return to refine.

ScrollEach movement opens as you go
First Listening
Movement I

First Listening

Before any plan, an unhurried conversation about how you actually live.

Most briefs come ready-formed. Ours often does not. We ask about routines, sleep, work rhythms, who lives in the space, and what currently exhausts you about the way you move through it. The brief surfaces from there.

Spatial Audit
Movement II

Spatial Audit

We read the site as evidence. Light, sound, air, sightlines, and the body's likely paths.

Site visits at different hours. Sun-track, noise levels, prevailing breeze, where the eye lands, and where the body wants to pause. The audit is what separates a layout from a calibrated space.

Material Logic
Movement III

Material Logic

Specifications chosen for chemical load, tactile honesty, and ageing well.

We avoid VOC-heavy adhesives, off-gassing finishes, and surfaces that demand harsh maintenance. Every material is chosen for how it feels under hand, how it responds to light, and how it ages over a decade.

Construction Stewardship
Movement IV

Construction Stewardship

We stay on site through execution. Detail by detail, joinery by joinery.

Drawings are intent. Construction is reality. We coordinate the trades, defend the proportions, and protect the small choices that compound into how a space feels once you live in it.

Living Calibration
Movement V

Living Calibration

After move-in, we revisit. Lighting tuned, layouts adjusted, the space let in.

A house begins to teach you about itself once you live in it. We come back at the four-week mark, then the three-month mark, to refine what reality has revealed. Calibration is part of the design, not a courtesy.

Founder
Portrait
forthcoming

Aarushi Mahajan

Founder & Principal Designer

Curious by nature, Aarushi has always seen the world through the lens of an artist. Her path began with event experience design as an intern at PMG Asia, where she realised her deeper calling: designing spaces that evoke feeling and intention.

At IED Barcelona, she pursued a Master's in Interior Design and discovered the transformative idea that a space is not just physical, it is an experience. Her academic background in psychology gave her the framework to study how spaces shape behaviour, mood, and identity.

Today she leads Studio Freeform, designing psycho-social, brand-aligned environments for residential and commercial clients across the Tricity and beyond.

Belief
"Design is not just how a space looks, but how it feels, heals, and performs."
Voices

In the words of clients.

“Does wonderful work. Totally impressed by the professionalism, attention to detail, and cooperation offered throughout the project.”
·Isha SihagGoogle review
1 / 1
Rating
5.0 average across 9 Google reviews.
Consensus
Responsiveness. Punctuality. Quality. Professionalism. Value.
Reviewed by
Isha SihagNikhita NaraDeepak SharmaParmeet SinghRitvik SharmaAnil GuptaAbhey KotwalRita RaniShivansh Gupta
Contact

Begin a project.

"Tell us about the life you want to live in the space. We will design around it."

The studio · Zirakpur
NH-22 · CHANDIGARH-AMBALA EXPYZIRAKPUR-PATIALA RDZIRAKPURSTUDIO FREEFORMN0500m
Locality
Address
First floor, Unicity Market, SCO No. 6
Ambala-Chandigarh Expressway, Godown Area
Zirakpur, Punjab 140603
Coordinates
30.6425° N
76.8173° E
We work across the Tricity (Chandigarh, Mohali, Panchkula) and beyond. Site visits across India for serious enquiries.
Enquiry

Opens a draft in your email client